
Measured Building Survey Specialists
Reliable Measured Survey Deliverables
Get a Free Quote From Us Today!
We aim to get back to you in 24 hours.
At Measured Building Survey Specialists, we provide expert measured surveys for a wide range of buildings, capturing detailed layouts, dimensions and features. Our services include producing accurate floor plans, elevations and sections that support architects, engineers and property developers.
We operate UK-wide, helping clients obtain dependable property data for diverse projects. Contact us today for detailed survey insights.
Who Is Measured Building Survey Specialists?
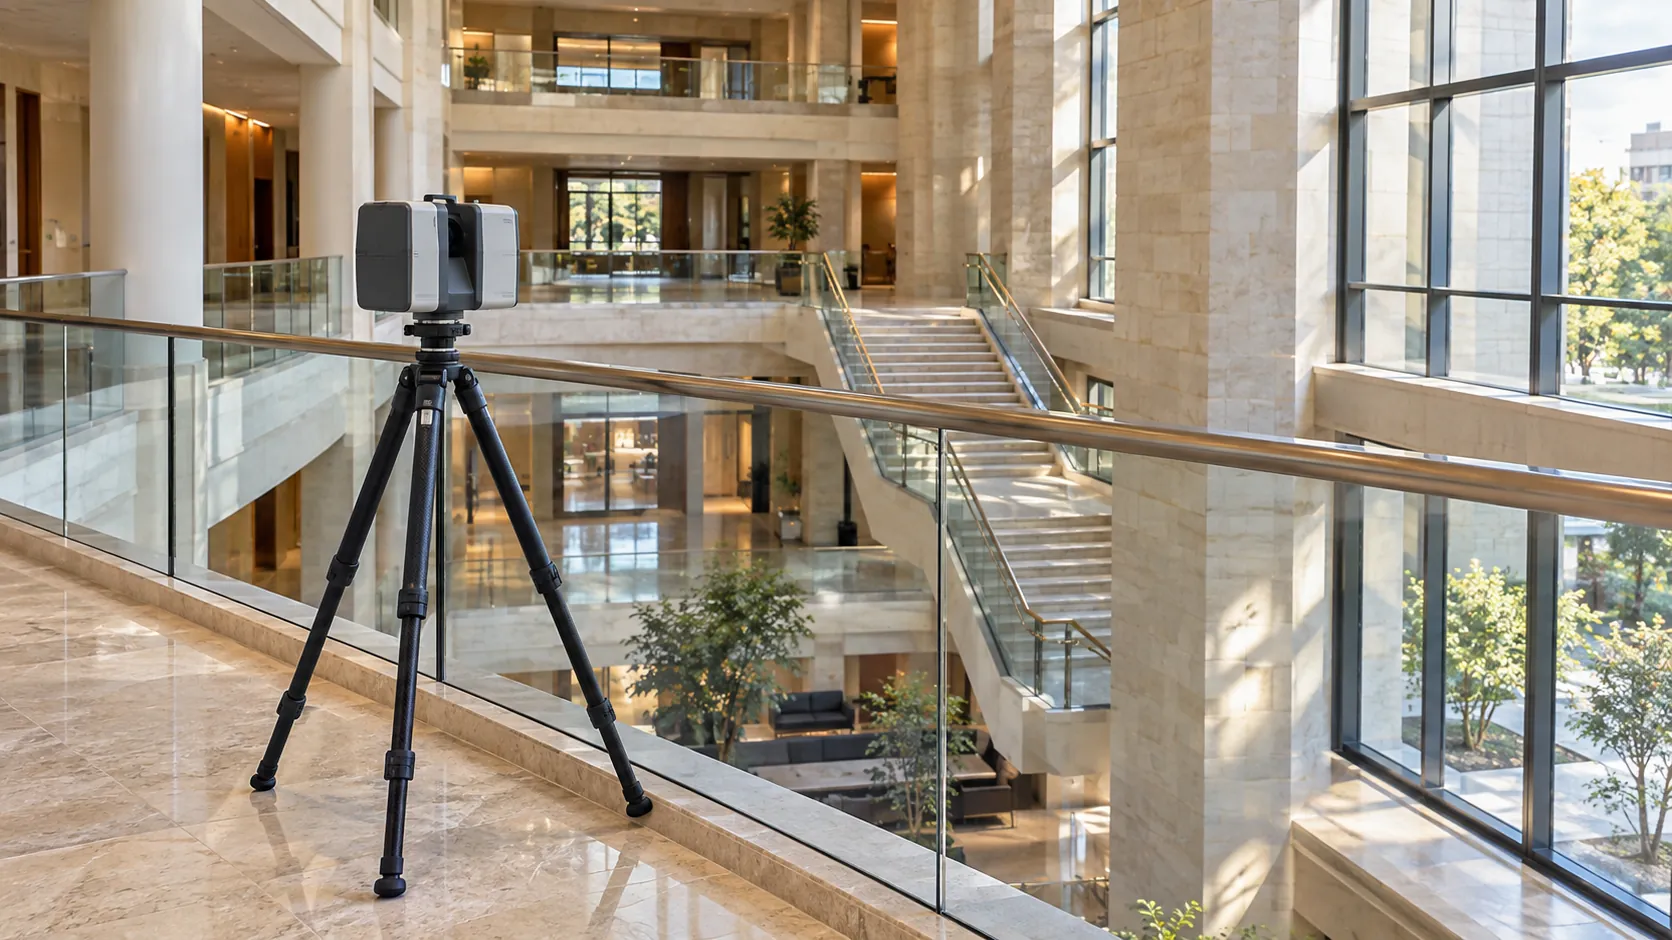
At Measured Building Survey Specialists, we are experts in conducting comprehensive measured surveys for buildings of various sizes and complexities. Using a combination of total stations, 3D laser scanners, and GPS technology, our team captures precise measurements.
This blend of methodologies allows us to create rigorous, detailed floor plans and elevations that are aligned with industry standards such as ISO 19650 for Building Information Modelling (BIM).
We cater to a diverse range of clients, including architects, engineers, and property developers, who depend on our surveys to inform construction, renovation and development projects. Our services are instrumental in identifying structural issues, planning spatial layouts, and ensuring compliance with building regulations.
By providing dependable data, we enable our clients to proceed with confidence in their projects, empowering them to make informed decisions efficiently and effectively.
What Measured Building Surveys Does the company Measured Building Survey Specialists Provide?
We offer a wide range of services tailored to meet the needs of our clients across various sectors, from residential and commercial properties to heritage sites:
- Floor Plans: Detailed and accurate plans ideal for designing, planning and managing spaces. We use advanced CAD software to ensure precision and ease of use during the construction phases.
- Elevations: Precise exterior views of a building, essential for architects and planners. These include façade details and can be crucial for securing planning permissions and assessing building aesthetics.
- Sections: Cross-sectional views providing insight into complex building structures. This is especially useful for understanding internal configurations, electrical layouts, and structural integrity.
- 3D Laser Scanning: Captures detailed spatial data for comprehensive analysis. This method allows for quick data acquisition, improving efficiency on large-scale projects and interior refurbishments.
- Topographical Surveys: Maps terrain features, aiding in landscape architecture and construction planning. These surveys are vital for drainage planning, road alignment, and environmental assessments.
Each service is designed to deliver precise data to facilitate effective decision-making. Contact us to discuss your specific project needs.
When Is a Measured Building Survey Needed?
Measured building surveys are essential in various scenarios, such as during property renovations when precise dimensions are crucial for planning and construction. Architects and developers typically require these surveys at the initial design stages to inform project specifications, ensuring accurate and efficient use of space.
Our surveys also assist asset managers in conducting property assessments and valuations, offering detailed records of structural layouts and features.
These surveys are particularly valuable in historic building restoration, where detailed plans are necessary to preserve original features. Quantity surveyors often use them before project tenders to ensure cost estimates are based on accurate spatial data.
Local authorities might also require them for planning permission applications, ensuring compliance with zoning laws and building regulations.
Contact us to learn how our surveys can support your project with precision and detail.
Get a Free No Obligation Quotation Today
How Does Measured Building Survey Specialists Work?
Our reliable survey process is designed to deliver precise and detailed results for a wide range of clients, from architects and engineers to property developers and estate agents.
- Initial Consultation: We start by discussing your project needs and specifications, assessing the scope to tailor our approach. We consider factors such as project scale, type of property, and any specific challenges.
- Site Survey: During the site visit, our team conducts detailed measurements using advanced tools such as total stations, 3D laser scanners, and drones. These technologies allow us to capture intricate details, even in complex or hard-to-reach areas.
- Data Processing: Once data is captured, we process it using specialist software like AutoCAD and Revit. This ensures high accuracy and allows us to create comprehensive 2D and 3D models.
- Deliverables: We provide detailed plans and reports that include floor plans, elevations, sections, and 3D visualisations, all aligned with RICS standards and tailored to meet your requirements.
This structured process helps us deliver precise and reliable results, ensuring your project runs smoothly. Contact us to discuss your surveying needs further.
Who Does Measured Building Survey Specialists Help?
We assist a diverse range of clients, including architects, engineers, property developers, and asset managers. Our services cater to residential, commercial, and industrial properties.
We offer laser scanning and topographic surveys, ensuring precise measurements for designing and planning.
By providing detailed and accurate survey data, we support projects in sectors such as construction, renovation, and urban development. We follow industry standards like RICS (Royal Institution of Chartered Surveyors) and PAS 128, which guide our survey techniques and data quality.
Our surveys help in mitigating risks associated with structural changes and ensuring compliance with planning regulations.
Our expertise is crucial whether you’re managing an urban regeneration project or planning a property extension. Get in touch to see how we can support your next project.
How Quickly Can Measured Building Survey Specialists Respond?
Our flexible scheduling allows us to respond quickly to client enquiries, typically arranging site visits within one to two weeks, depending on project scope and location. For urgent projects, we can often accommodate a faster timeline, especially for critical infrastructure assessments or compliance-driven surveys.
We use state-of-the-art surveying equipment such as 3D laser scanners and Total Stations to ensure precision and speed in data collection. Our team adheres to RICS standards, ensuring that all our surveys meet industry benchmarks.
Once the survey is complete, we efficiently process the data using specialised software like AutoCAD, delivering detailed reports and plans. Whether you’re managing a residential development or a commercial refurbishment, we are equipped to provide timely and accurate results.
Contact us today to schedule a survey.
Request a free quote
How Does Measured Building Survey Specialists Ensure Quality and Compliance?
We adhere to industry-leading standards, employing state-of-the-art equipment and methodologies to guarantee accuracy. Our surveys comply with the Royal Institution of Chartered Surveyors (RICS) guidelines, offering reliability and precision.
We use advanced digital modelling tools such as laser scanners and total stations, which allow us to capture detailed 3D data and create precise floor plans, building elevations, and cross-sections.
Additionally, our team is well-versed in the latest Building Information Modelling (BIM) techniques, ensuring seamless integration with clients’ design processes. We uphold ISO 9001 standards for quality management, reflecting our dedication to stringent procedural controls.
Projects range from small residential surveys to large commercial developments, providing clients with the detailed information needed for planning and construction. Our commitment to quality ensures our clients receive dependable survey data for their projects.
Why Choose Measured Building Survey Specialists?
We are committed to delivering precise, reliable survey results which meet the diverse requirements of our clients, from architects and engineers to property developers and homeowners. Our expertise spans various sectors, enabling us to handle projects of any complexity with confidence.
- Expert Team: Our skilled professionals bring extensive experience and knowledge in laser scanning, total station surveys, and drone photogrammetry. Their proficiency in using advanced tools ensures that every detail is captured with accuracy.
- Advanced Technology: Using the latest equipment, such as 3D laser scanners and UAVs, we achieve precise measurements and comprehensive spatial data. These technologies allow us to produce detailed 3D models and BIM-ready files, tailored to each project’s specifications.
- Comprehensive Reports: Our reports are not only detailed but also customised to meet the specific requirements of each project. This includes floor plans, elevation data, and topographical surveys, all formatted to industry standards like PAS 128 for consistency and clarity.
- Client-Centric Approach: We provide dedicated support throughout the survey process, from initial consultation to final delivery, ensuring that every client’s needs are met efficiently.
By choosing Measured Building Survey Specialists, clients are assured of precise and dependable survey services. Contact us today to discuss how we can assist with your next project.
Frequently Asked Questions
What is a measured building survey?
A measured building survey captures and records a building’s features, dimensions and layout, usually for design or renovation purposes. We deliver precise data tailored to your project requirements.
How long does a measured survey take?
The duration varies depending on the building’s size and complexity. Typically, site surveys can be completed in one to three days, with results delivered shortly after.
What equipment do you use for surveys?
We use 3D laser scanning and total stations to capture precise measurements. This technology ensures high accuracy in our survey deliverables.
Get a Free Quote
Accurate, reliable surveys are just a call away. today to see how Measured Building Survey Specialists can assist with your project needs.
speak with our team today
What People are Saying About Us
★★★★★
“Measured Building Survey Specialists were far better than I expected, and I would recommend them to anybody.”
Ross Pennington
London
★★★★★
“Measured Building Survey Specialists sent over really clear floor plans that were just what we needed. Very happy with them.”
Patrick Lowry
London
★★★★★
“The surveyors from Measured Building Survey Specialists were polite and explained every step clearly in our home. I would happily recommend them to other homeowners.”
James Nolan
London
★★★★★
“We needed a full survey of a Victorian terrace before a loft conversion. Measured Building Survey Specialists supplied plans, sections and elevations with every dimension clearly shown.”
Ben Lockwood
London
Our Locations
We are proud to work nationally across the UK, allowing us to ensure we can provide services to you.
For a full list of counties we cover in the UK, see below.